Additive Manufacturing Solutions Ltd. (AMS) has produced high-quality titanium additively manufactured components for Project AMSCALE, supporting work to create representative internal cracks for part qualification and the comparison of non-destructive testing techniques.
In a recent LinkedIn article titled “Internal Cracking – the Wolf in Sheep’s Clothing”, Julian Wright described a titanium additive manufacturing structure being used within Project AMSCALE to induce an internal crack.
The structure contains a beam embedded inside an outer shell. The beam is attached to the shell at each end and separated from it on its other four faces.
The design also includes a notch, shown in red, which acts as a stress raiser when the beam is excited into high-amplitude resonance.
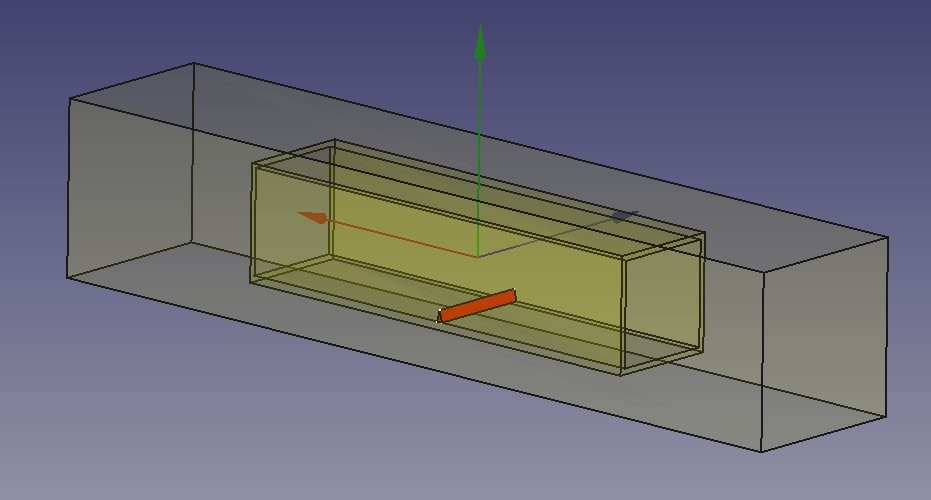
When the detailed design has been finalised, the project plans to print 90 components and induce cracks in 60 of them. The complete set will then be used for a Probability of Detection study.
Julian described the specimen as a “Wolf in Sheep’s Clothing” because the crack is internal and therefore only visible to a subset of non-destructive testing technologies.
Project AMSCALE will investigate which NDT technologies are capable of detecting it.
The initial results came from risk mitigation trials conducted using a pre-production test component.
The crack was created using a resonance-based fatigue process. Its growth was controlled by monitoring the reduction in resonance frequency as the crack initiated and propagated.
Excitation was stopped once a predetermined change in resonance frequency, or Δf threshold, had been reached.
Following the crack-induction process, the internal beam was removed by cutting away the ends of the outer shell. The beam was then sliced in half lengthways.
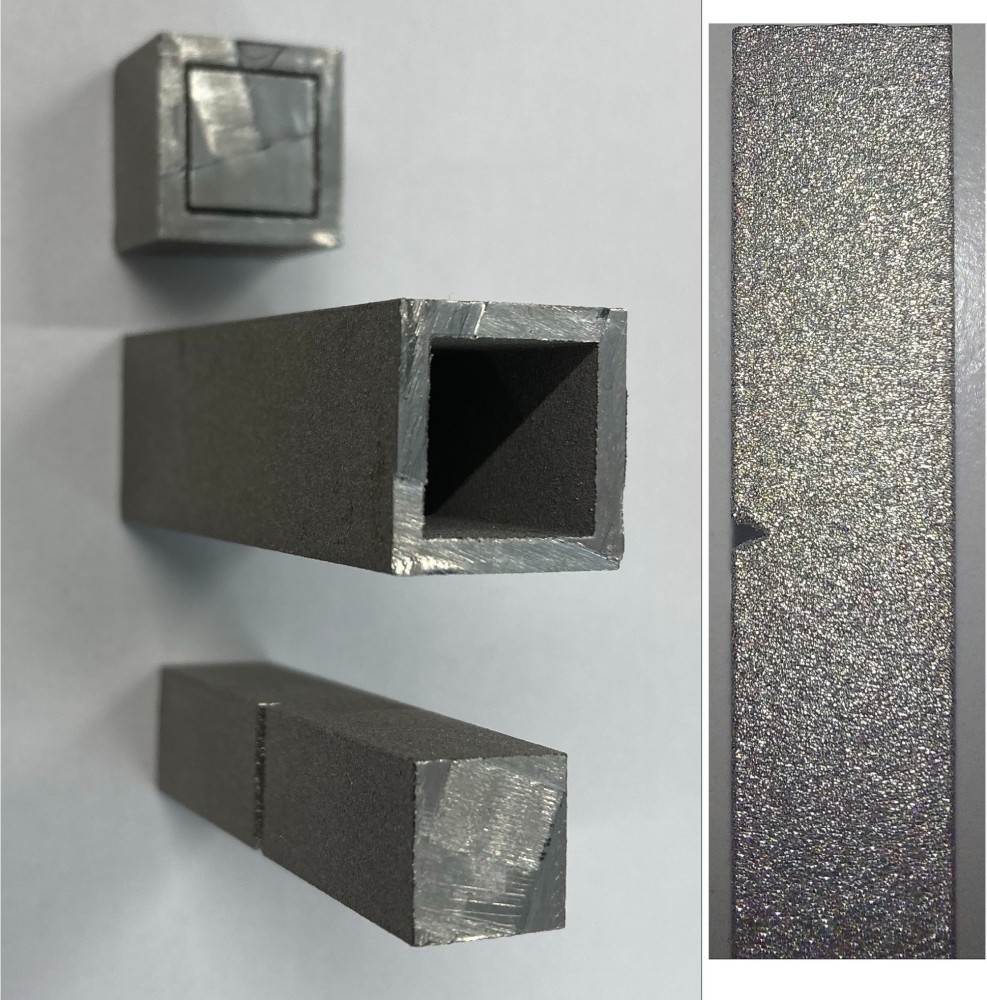
The cracked section was examined by the Plymouth Electron Microscopy Centre.
The resulting electron microscopy images allowed the project team to compare the notch before and after the crack had been induced.
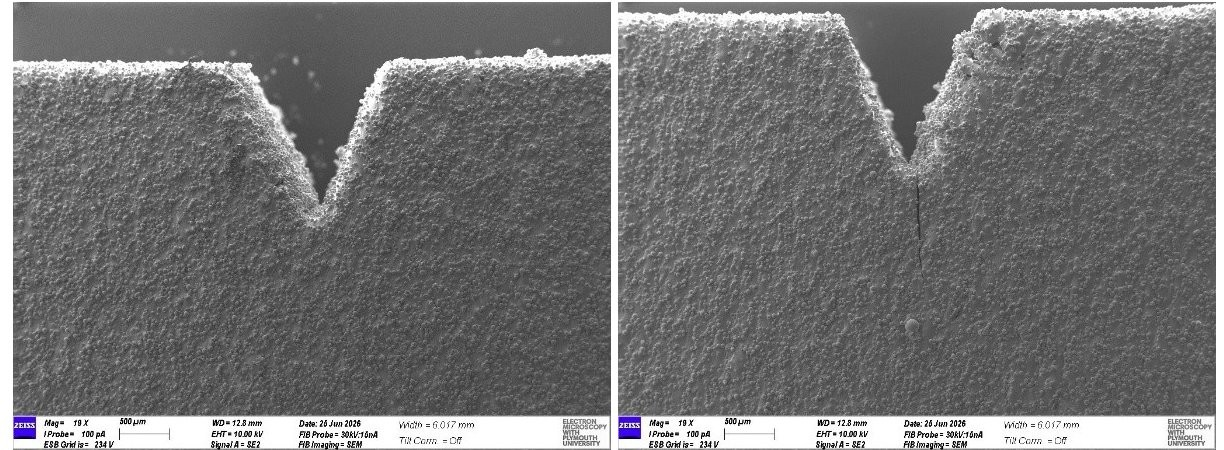
The examination identified a crack measuring approximately 1.145 mm in length.
The separation between the crack faces measured approximately 31.14 µm at the opening and 6.9 µm near the crack tip.
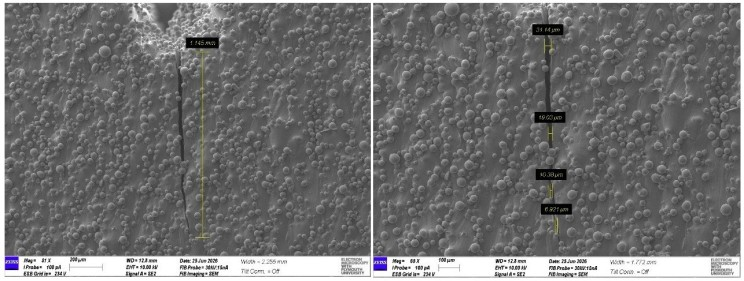
Julian noted that the separation between the crack faces was larger than intended. The next trial will aim to create a longer and narrower crack.
In a related LinkedIn post, Lydia Pavey of Theta Technologies explained that this work supports the creation of Reference Quality Indicators, or RQIs.
These are components containing representative defects which can be used for part qualification and to compare different NDT techniques.
Lydia also thanked the Plymouth team for helping obtain the electron microscopy images and recognised the quality of the components produced by AMS.
“Also thanks to Robert Higham at Additive Manufacturing Solutions Ltd. for producing exceptional-quality 3D printed components that stand up to this level of magnification – no voids in sight!”
AMS’ documented contribution to this stage of Project AMSCALE was producing the titanium additively manufactured components used for the crack-induction and microscopy trials.
The quality of the printed components allowed them to be examined at high magnification, with Lydia reporting that no voids were visible in the resulting images.
The original article can be read on LinkedIn: Internal Cracking – the Wolf in Sheep’s Clothing.